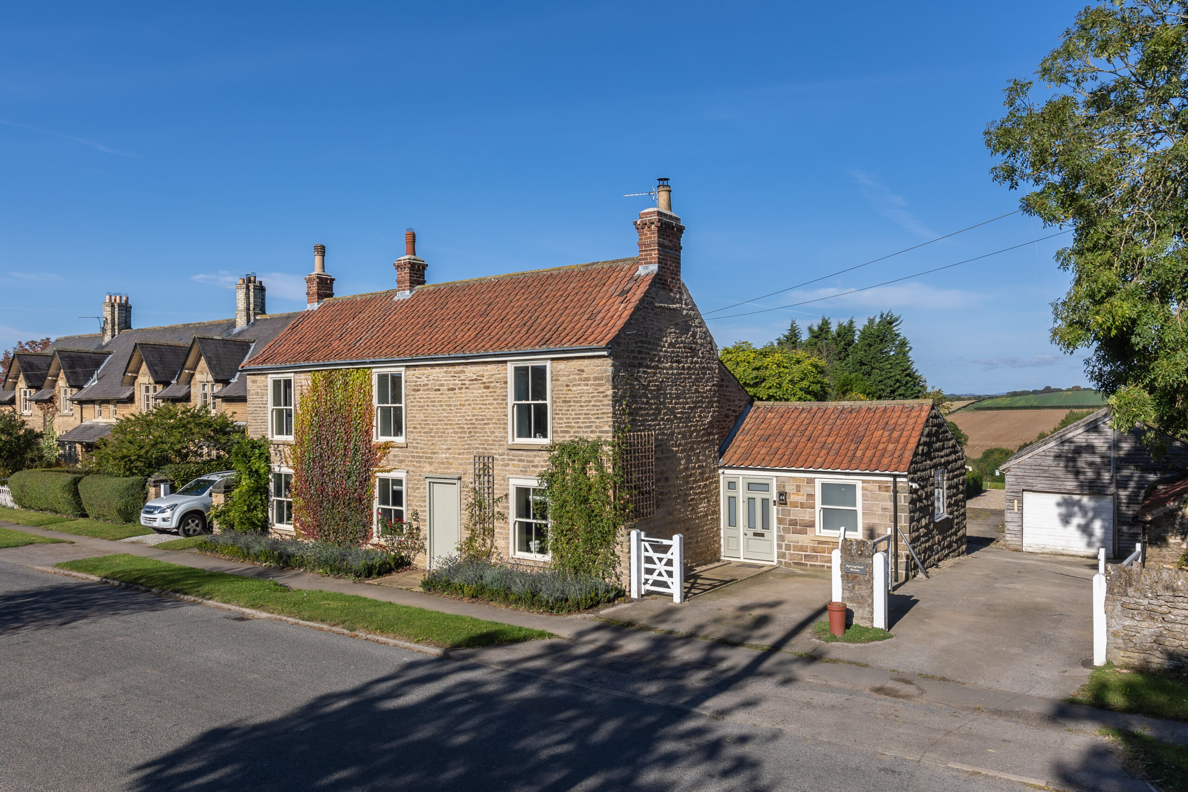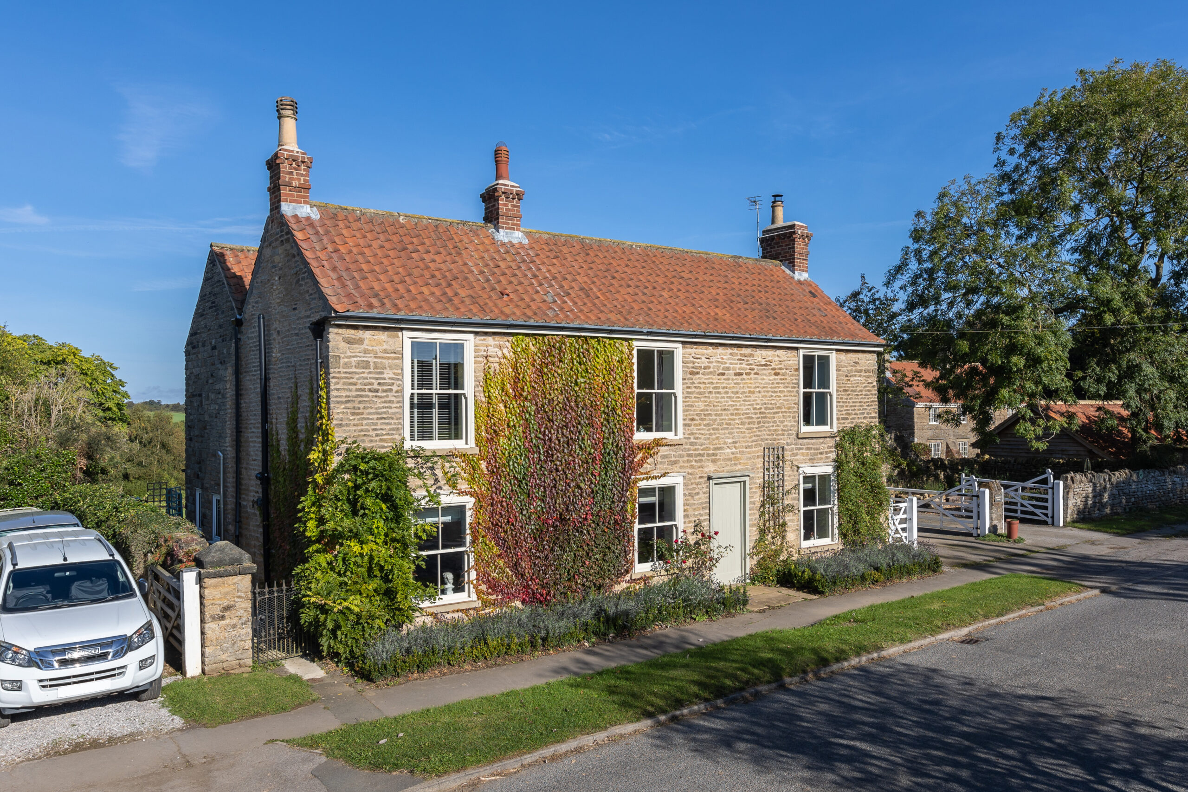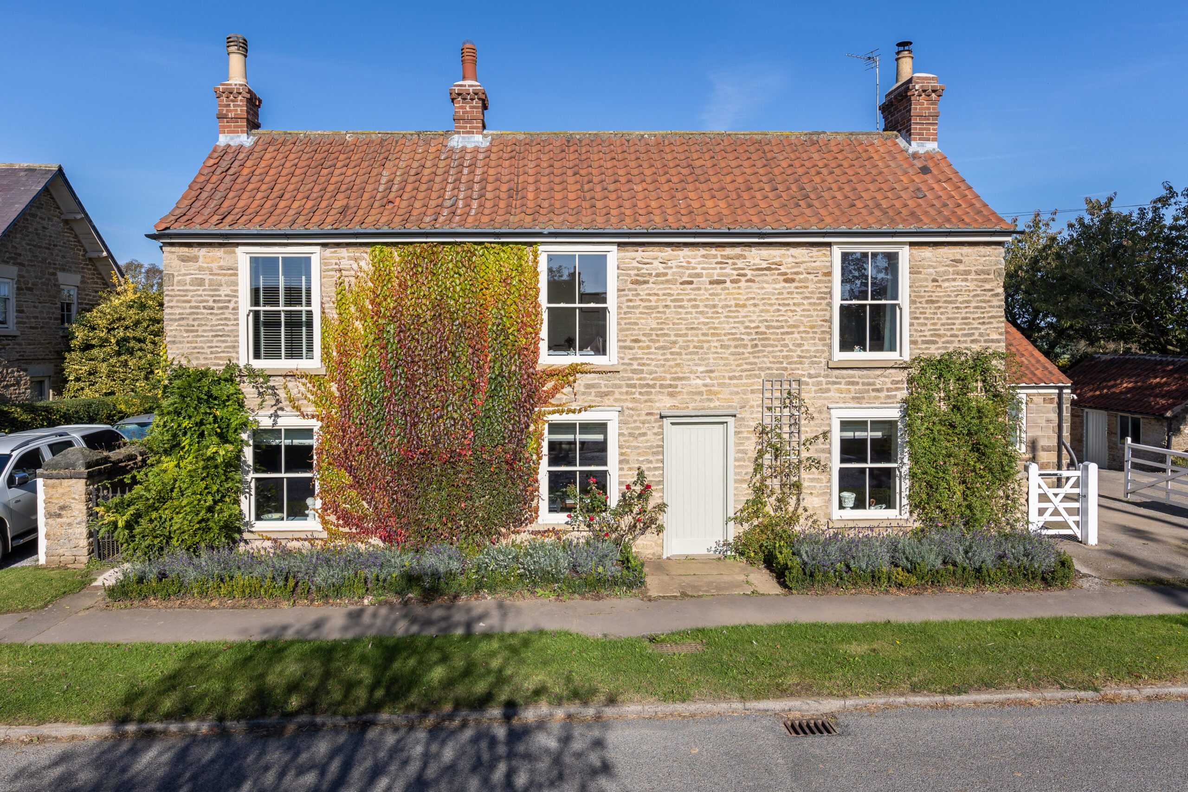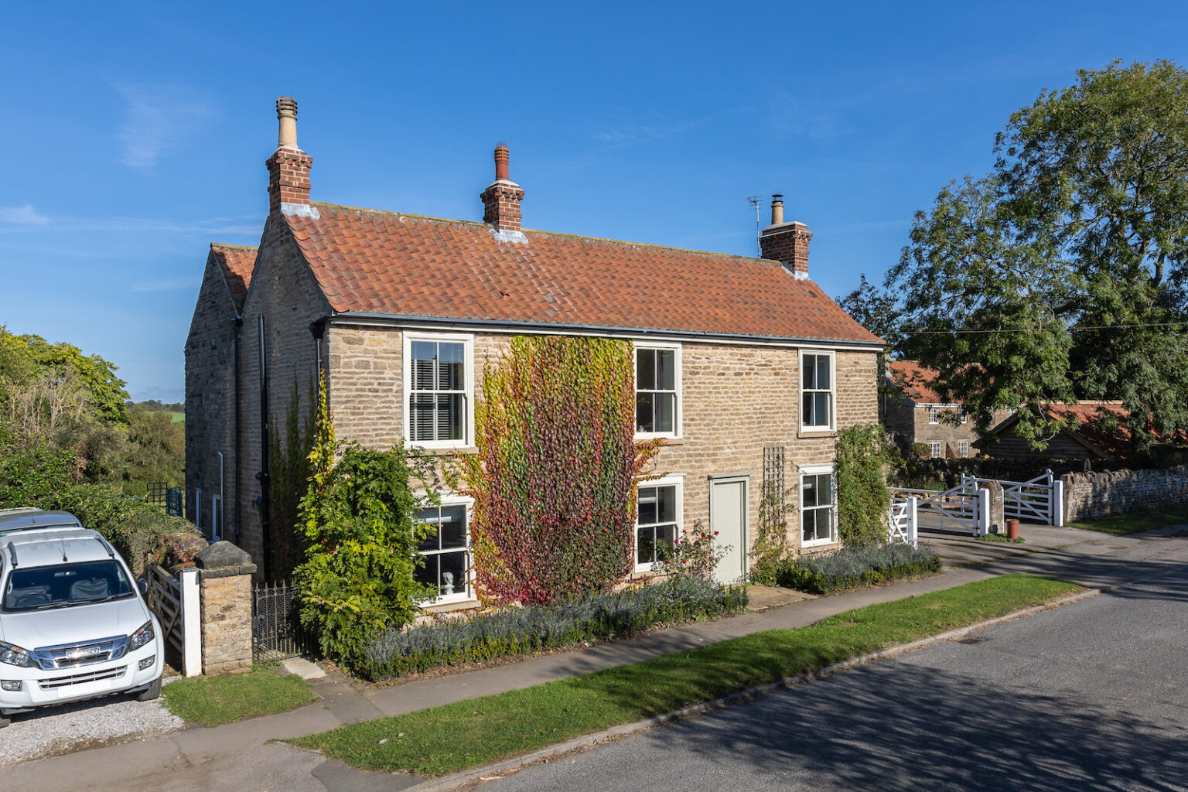
CG Building & Restoration Ltd was appointed by a private client to transform this two‑storey detached cottage in the village of Bulmer, York, North Yorkshire. The project involved a full internal and external refurbishment, a new rear extension and extensive landscaping works to enhance the property’s layout, functionality and connection to the surrounding gardens.
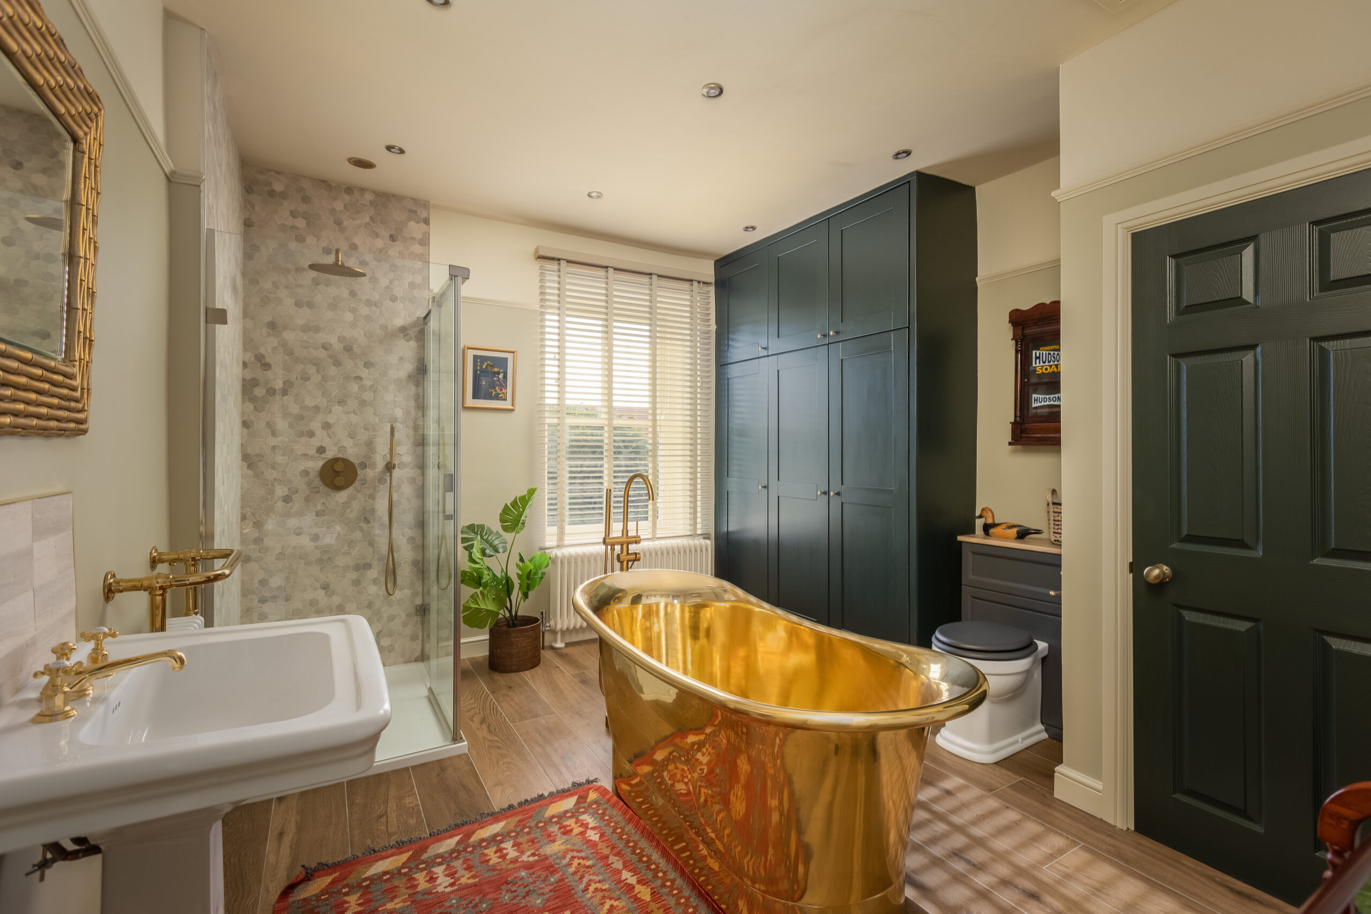
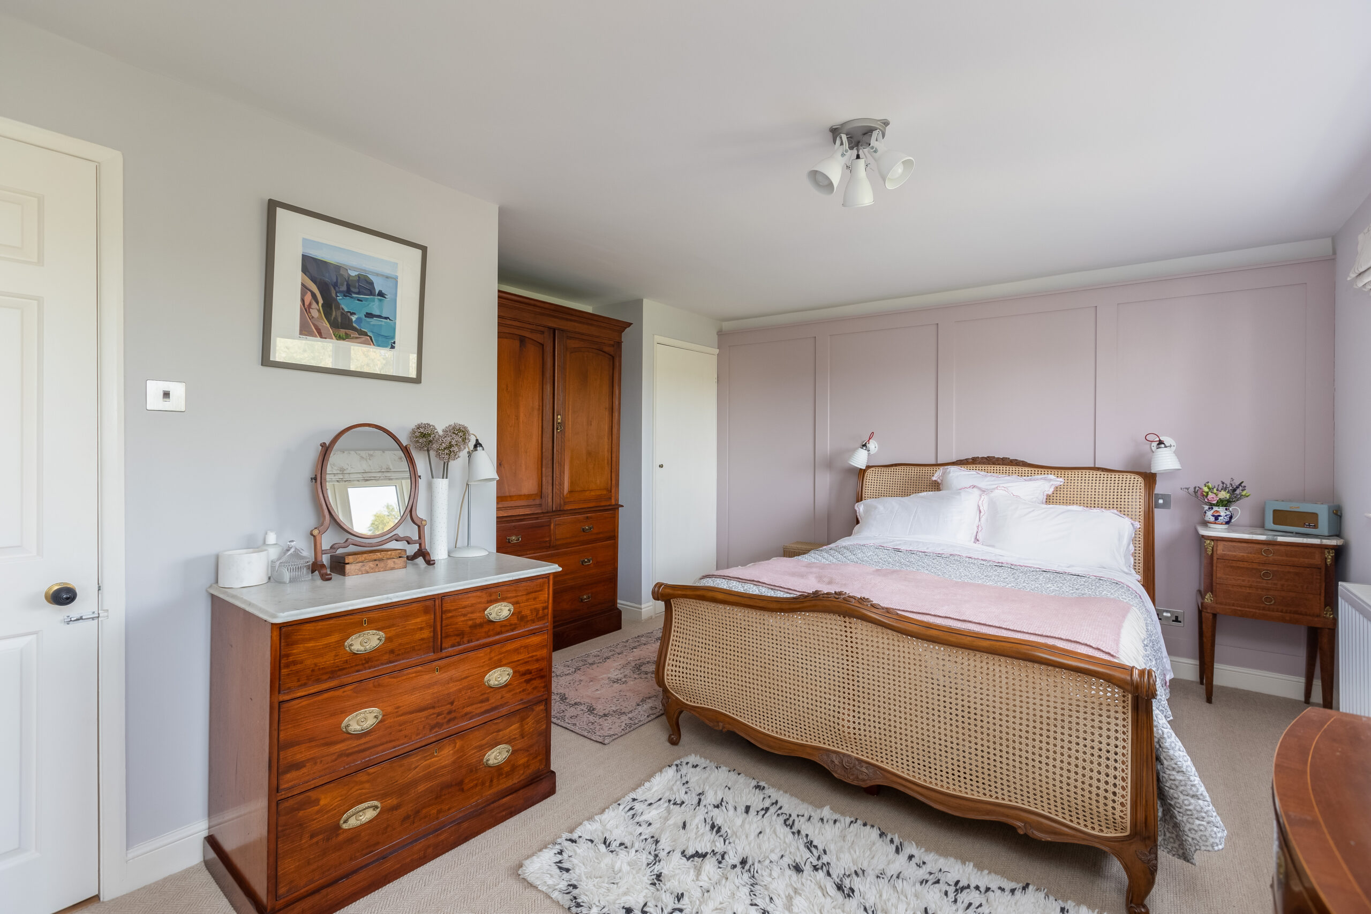
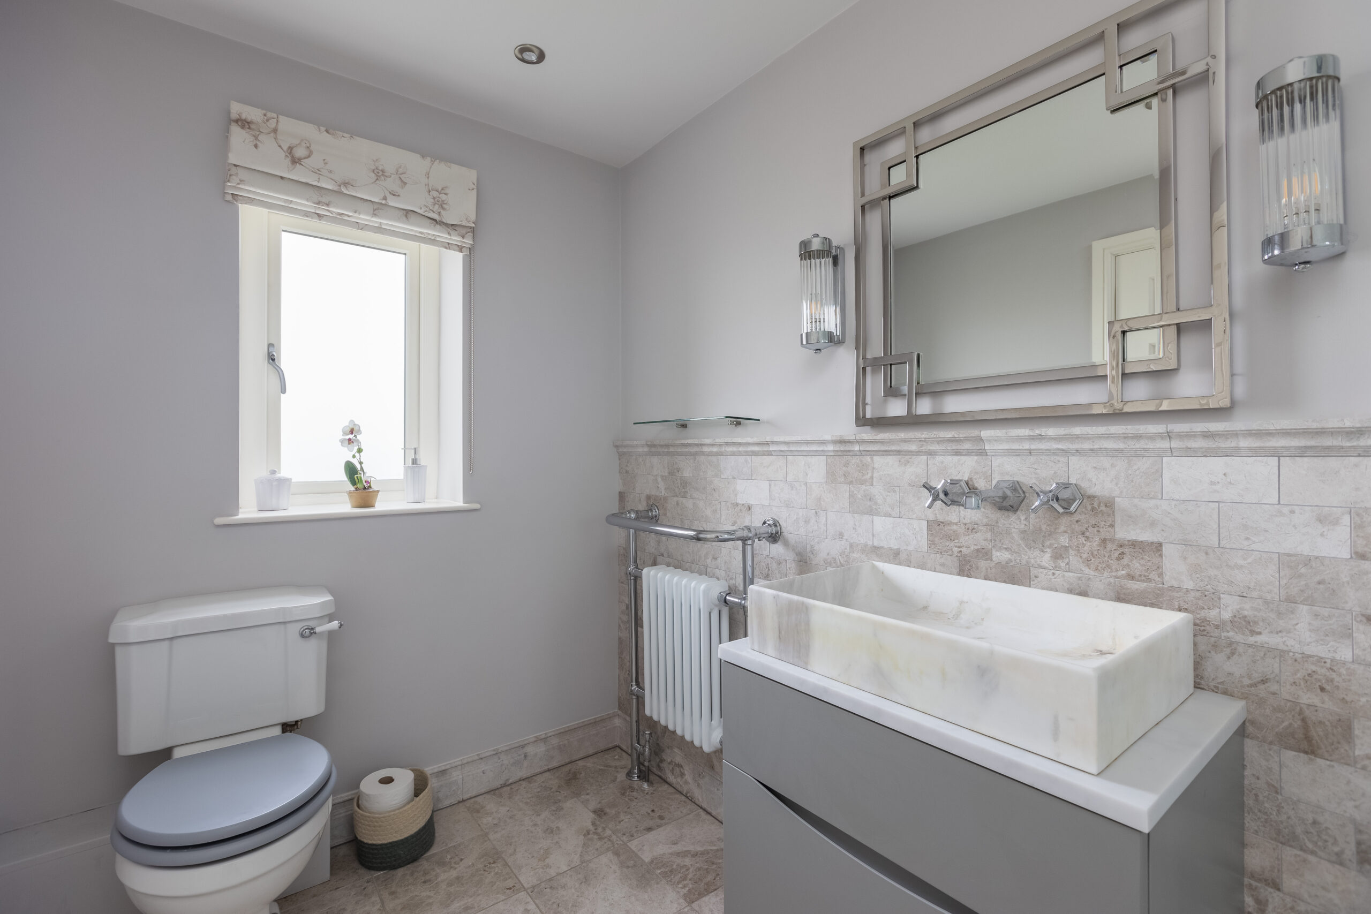
The first floor was reconfigured to create a large master bedroom with a new ensuite, along with a new family bathroom. On the ground floor, the demolition of an existing conservatory made way for a new snug and garden room, providing uninterrupted views across the cottage’s extensive gardens and creating a bright, modern living space.
To the side of the property, an existing lean‑to extension was converted to form a new ground‑floor bedroom or office with an adjoining bathroom, offering flexible accommodation for guests or home working. The house also received a full electrical re‑wire, along with new plumbing and heating installations throughout.
Externally, landscaping works complemented the new extension and improved access and usability around the property.
This project highlights our expertise in residential refurbishment, extensions, internal reconfiguration and modernisation of traditional cottages across York and the wider North Yorkshire region.
Let’s work together on your next project…